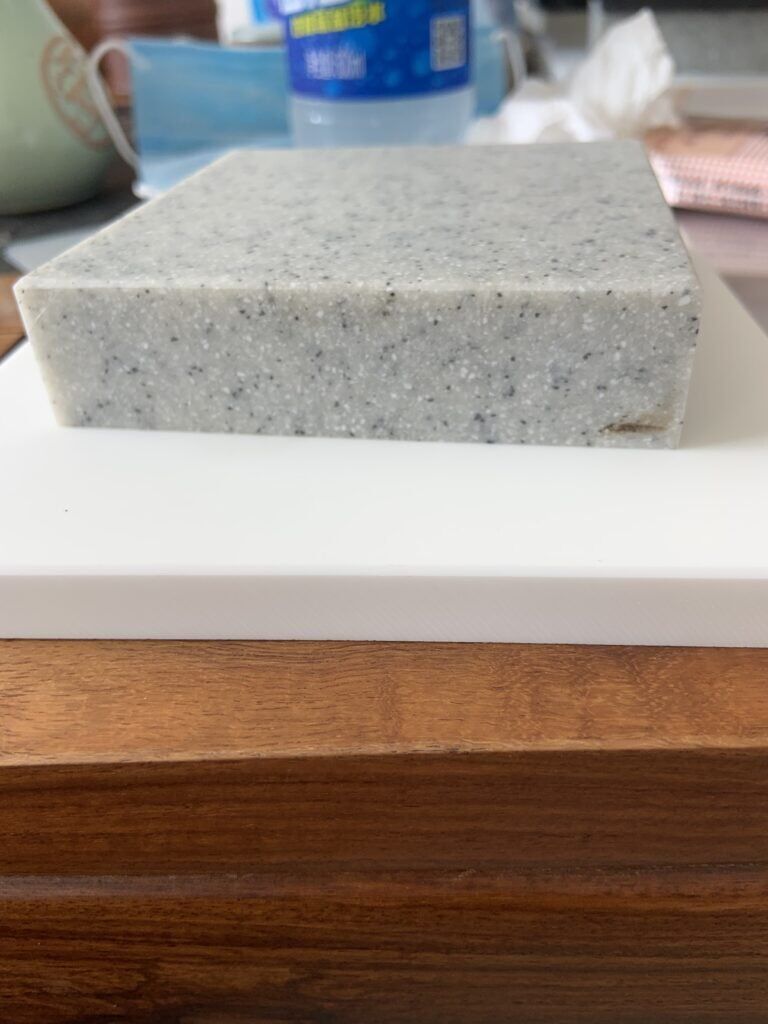
A sheet ordered as “12 mm” may not measure exactly 12.00 mm at every point. For a distributor or fabricator, the important question is whether its measured thickness meets the tolerance agreed for that particular material, size and order. A clear inspection method prevents avoidable disputes and gives your workshop the information it needs before cutting.
Nominal thickness is not the same as a guaranteed minimum
Nominal thickness identifies the size class. The permitted variation should be stated separately. For example, if a supplier and buyer explicitly agree on 12.0 mm ± 0.3 mm, the agreed range is 11.7–12.3 mm for the stated inspection conditions. This is an example, not a universal industry limit or a guarantee for every KSTONE product.
If your process requires every sheet to be at least 12.0 mm, say so before ordering. “12 mm nominal” with a symmetric tolerance does not communicate the same requirement. Agree whether the limit applies to the unfinished sheet, a sanded sheet, or the finished component, as each processing stage can remove material.
How to check incoming sheets
- Record the order and batch. Keep the supplier’s specification, colour, sheet size, batch identifiers and packing list together.
- Prepare the sheet. Support it safely on a clean, stable surface and let it reach the inspection environment agreed with the supplier. Remove dust or protective film where it interferes with contact.
- Use a suitable calibrated instrument. A micrometer or thickness gauge with enough reach can check points away from the edge. Check the zero and avoid forcing the measuring faces against the material. A short-jaw caliper may only reach the perimeter and cannot establish centre thickness.
- Agree the measurement locations. Record points around the sheet and, where the agreed method and equipment permit, across its width and centre. Avoid chipped or irregular edges; use positions and edge distances stated in the agreed inspection plan.
- Write down individual results. Record the minimum, maximum, locations, instrument and date rather than relying on an average. Compare each result with the agreed acceptance criteria and measurement uncertainty.
For large sheets, safe handling matters. Do not try to reach the centre by balancing a heavy sheet unsupported. If appropriate equipment is unavailable, arrange a jointly witnessed inspection or a suitable measuring method with the supplier before cutting a sample.
Three requirements buyers often confuse
- Absolute thickness range: the lowest and highest permitted readings against nominal thickness.
- Variation within one sheet: the difference between the highest and lowest readings on the same sheet. A sheet can meet an absolute range and still be unsuitable for a specific machining process if its variation is too large.
- Batch-to-batch variation: the difference between sheets or deliveries. This affects assembly, sanding and matching when components are joined.
Specify all three only where your project needs them. The achievable limits depend on sheet width, thickness, material, production method and finishing. A tighter tolerance can require additional processing, inspection, lead time or cost; discuss feasibility before making it a purchase condition.
Consider machining and finishing allowance
Edge preparation, levelling, sanding and polishing can remove material. The amount depends on the process and starting sheet. If a finished component needs a minimum thickness for a groove, fitting or installation detail, provide the finished drawing and discuss the required starting thickness and machining allowance with the fabricator. Do not assume every region will lose the same amount.
For a thicker-looking vanity, distinguish actual deck thickness from the visible built-up edge. These are separate dimensions, and the support design and drawer clearances must be checked as well. See our guide to choosing solid surface thickness for application considerations.
What to do if a reading falls outside the agreed range
Stop cutting the affected sheets and identify their batch. Recheck the instrument and method, then document the readings and their locations with clear photos. Send the supplier the purchase specification, sheet identification and inspection record. Agree on a joint review and the remedy before further processing: possible outcomes depend on the contract, the application and the extent of the deviation.
Copyable purchase-order checklist
- Material grade, colour, sheet dimensions and nominal thickness.
- Minimum and maximum acceptable readings and, if needed, maximum variation within a sheet.
- Whether limits apply before or after sanding or other processing.
- Inspection positions, sampling quantity, instrument and agreed conditions.
- Required finish, flatness criteria and allowances for intended fabrication.
- Batch identification, documentation, handling of nonconforming material and agreed remedy.
At KSTONE, we can review the required sheet thickness and intended processing with buyers before quotation. Share the drawing, minimum finished thickness and inspection requirements so that feasibility and the applicable order specification can be confirmed in writing.
Further reading: HIMACS quality inspection guidance. Specifications vary by product and manufacturer.